
How to Build a Legal Secondary Suite in Vancouver: City Bylaws, Fire Codes, Costs & Construction Guide
To build a legal secondary suite in the City of Vancouver, your property must comply with the Vancouver Building By-law (VBBL), which mandates a minimum finished ceiling height of 2.0 meters (6 feet, 7 inches) across at least 80% of the suite, a 45-minute fire separation between units (typically 5/8-inch Type X drywall), dedicated egress windows with a minimum openable area of 0.35 square meters (3.8 sq. ft.), independent heating controls, and interconnected hardwired smoke alarms. In 2026, building a legal basement suite in Vancouver typically costs between \$65,000 and \$125,000, delivering average monthly rental yields of \$1,850 to \$2,700.
As housing costs and mortgage interest rates remain elevated across British Columbia, transforming an underutilized basement into a certified secondary suite is the single most effective strategy to offset homeownership expenses while adding significant equity to your single-family property. However, operating an unpermitted, non-compliant suite carries severe financial liabilities, potential voiding of homeowner insurance, and mandatory municipal closure orders.
This comprehensive guide breaks down the legal, architectural, mechanical, and financial steps required to convert or build a fully certified secondary suite in Vancouver.
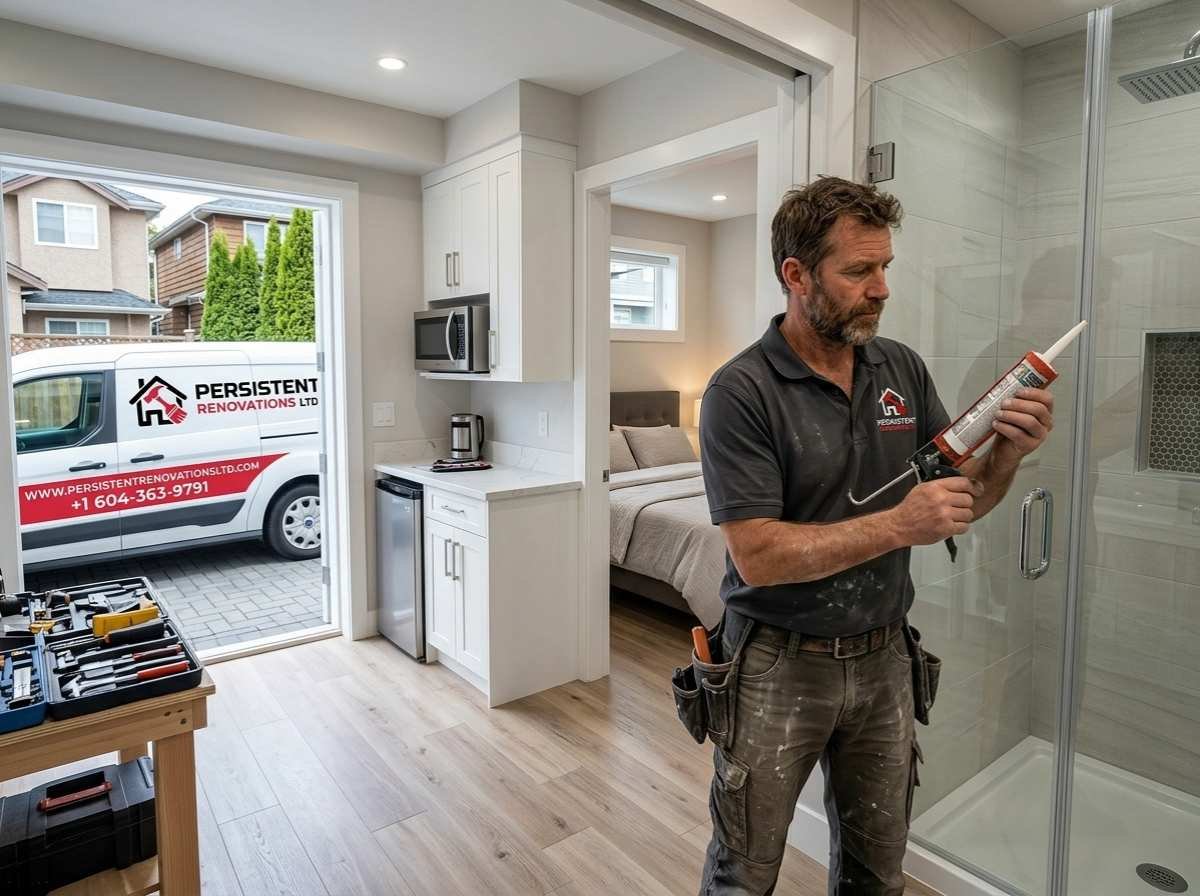
Legal Suite vs. Unauthorized Suite: Understanding the Risks
In Vancouver, thousands of homes contain “unauthorized” or unregistered basement suites. While landlords often rent these units without immediate issue, the risks of non-compliance are immense:
- Insurance Voidance: If an electrical fire or plumbing flood originates in an unpermitted suite, home insurance carriers can deny all property coverage claims on the grounds of unapproved structural and mechanical modifications.
- City Enforcement & Closure Orders: If a neighbor complains or a tenant files a dispute with the BC Residential Tenancy Branch (RTB), the City of Vancouver’s Property Use Inspection branch will inspect the home. If the suite cannot be brought up to code, the city issues an order to decommission the kitchen (removing the 240V stove circuit and sink).
- Tenant Safety & Life Liability: In the event of a fire, unauthorized suites lacking compliant egress windows or fire separations trap occupants, exposing homeowners to criminal negligence liability.
Building a fully legal secondary suite grants you a valid municipal occupancy permit, legal listing status on rental exchanges, total insurance coverage, and 100% recognized rental income when qualifying for mortgages with major Canadian lenders.
5 Mandatory City of Vancouver Secondary Suite Code Requirements
The City of Vancouver enforces strict regulations under the Vancouver Building By-law (VBBL) to protect tenant life safety:
1. Minimum Finished Ceiling Heights
The finished ceiling height in all living rooms, bedrooms, and kitchens must be at least 2.0 meters (6 feet, 7 inches) over at least 80% of the floor area. Under beams, ducts, and pipes, ceiling clearances cannot drop below 1.85 meters (6 feet, 1 inch). If your existing unfinished basement has low clearance, contractors must either re-route overhead ductwork or perform concrete slab benching/underpinning.
2. Fire Separations & Sound Attenuation
The secondary suite must be completely separated from the principal residence by a continuous fire barrier providing at least a 45-minute fire-resistance rating.
- Ceilings: Installing resilient sound channels, high-density mineral wool insulation (such as Roxul Safe’n’Sound), and one or two continuous layers of 5/8-inch Type X fire-rated drywall taped and mudded to perfection.
- Doors: Any interior door connecting the suite to the main home must be a solid-core wood door (minimum 45mm thick) equipped with an automatic self-closing hinge and cold smoke seals.
3. Emergency Egress Windows in Every Bedroom
Every bedroom in a legal suite must have at least one window that opens from the inside without tools or special knowledge, providing a clear escape route in a fire.
- Minimum Opening: The openable area must be at least 0.35 square meters (3.8 square feet), with no single dimension (height or width) less than 380 mm (15 inches).
- Window Wells: If the window is below exterior ground level, the window well must extend outward at least 550 mm (22 inches) from the wall, allowing an adult to climb out easily.
4. Independent Heating & Dedicated Ventilation
Tenants must have independent control over their ambient temperature. You cannot simply share the main home’s forced-air thermostat.
- Heating: Electric baseboards with digital wall thermostats in each room or a multi-zone ductless mini-split heat pump (which also provides energy-efficient summer cooling and qualifies for CleanBC rebates).
- HVAC Separation: Ductwork cannot circulate air between the upstairs and downstairs units, as this spreads smoke and cooking odors. Dedicated high-performance exhaust fans or an independent Heat Recovery Ventilator (HRV) must be installed.
5. Interconnected Hardwired Smoke & Carbon Monoxide Alarms
All smoke and carbon monoxide detectors in the principal home and secondary suite must be hardwired into 120V circuits with battery backup and interconnected. If a smoke detector triggers in the basement suite, the alarms in the upstairs bedrooms must sound simultaneously.
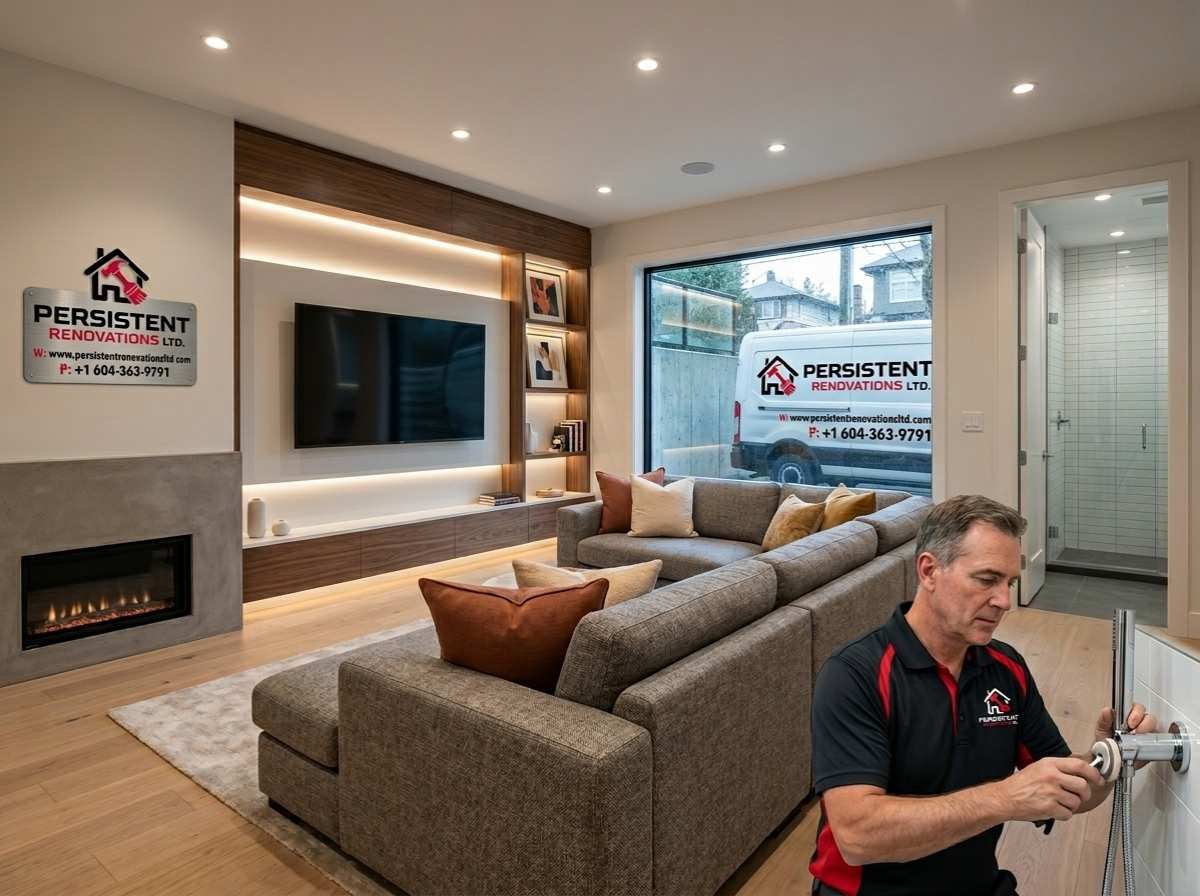
What Does it Cost to Build a Legal Secondary Suite in Vancouver? (2026 Pricing)
The cost of building a legal secondary suite depends heavily on whether your basement is already finished or unfinished, and whether structural modifications (such as cutting foundation walls or lowering the concrete slab) are required.
| Project Scope | Average Cost (Metro Vancouver) | Typical Timeline | Major Inclusions |
|---|---|---|---|
| Legalizing Existing Suite | \$35,000 – \$58,000 | 6 – 10 weeks | Upgrading drywall to 5/8″ Type X, enlarging bedroom windows, installing interconnected alarms, adding dedicated heating. |
| Unfinished Basement to Legal 1-Bed Suite | \$65,000 – \$95,000 | 10 – 16 weeks | Full framing, complete plumbing rough-ins, new kitchen, 3-piece bathroom, subfloor insulation, soundproofing, permits. |
| Full Gut & Convert to 2-Bed Luxury Suite | \$100,000 – \$145,000+ | 14 – 20 weeks | Foundation cutting for multiple egress wells, slab trenching, 200A electrical service upgrade, custom kitchen, laundry. |
Cost Breakdown by Category:
- Architectural Drawings & Municipal Permits: \$4,500 – \$8,500
- Framing, Insulation & Fire-Rated Drywall: \$18,000 – \$28,000
- Plumbing Rough-In & 3-Piece Bathroom: \$12,000 – \$18,000
- Suite Kitchenette (Cabinets, Quartz Counters, Sink): \$14,000 – \$22,000
- Electrical Service, Hardwired Alarms & Panel Sub-feed: \$9,500 – \$16,000
- Egress Windows & Concrete Foundation Cutting: \$4,500 – \$9,000
- Flooring (LVP) & Interior Painting: \$6,500 – \$11,000
To learn more about waterproofing foundational assemblies prior to building out a suite, consult our Basement Renovation Vancouver Guide.
Foundation Waterproofing: The Crucial First Step in Vancouver
Building an expensive legal suite on top of a damp basement is a recipe for mold, ruined drywall, and tenant health disputes. In Metro Vancouver’s rainy coastal climate, your basement envelope must be evaluated before framing:
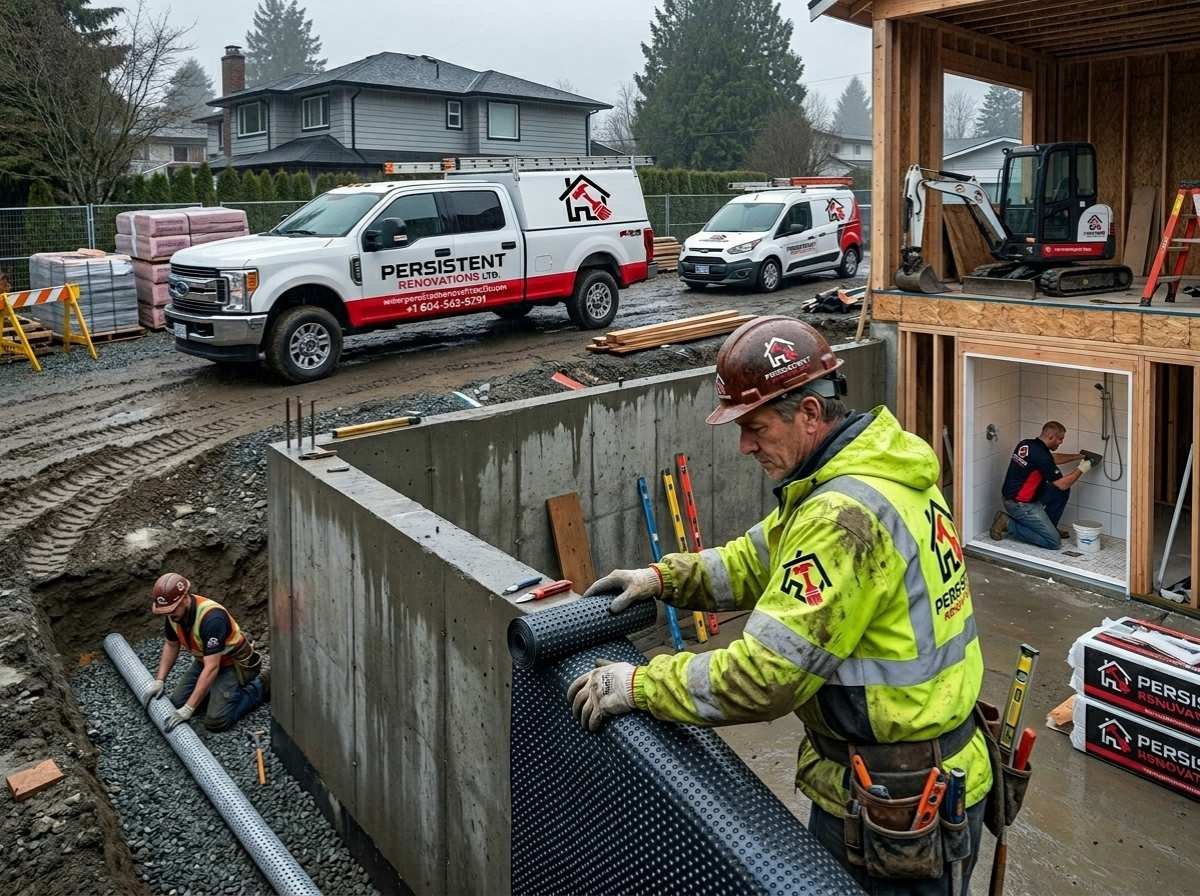
1. Perimeter Drain Tile Inspection: We camera-inspect your home’s existing exterior drain tile system. If clay pipes are collapsed or clogged with tree roots, they must be flushed or replaced to divert water away from the foundation.
2. Interior Sub-Slab Vapor Barriers: We install dimpled polyethylene drainage membranes (such as Delta-FL) and rigid foam insulation directly over the concrete slab before laying subflooring, preventing ground dampness from permeating your floorboards.
3. Sump Pump Installation: If your basement floor sits below the local municipal water table, an automated dual-pump sump system with battery backup is installed to guarantee flood protection during winter atmospheric rivers.
Rental Income & Financial Payback Analysis (ROI)
Creating a legal secondary suite is one of the highest-yielding investments available to a homeowner:
- Average Monthly Rent in Vancouver (1-Bedroom Suite): \$1,850 – \$2,200 / month
- Average Monthly Rent in Vancouver (2-Bedroom Suite): \$2,400 – \$2,900 / month
- Annual Gross Rental Income (2-Bedroom): \$28,800 – \$34,800
- Estimated Renovation Cost: \$95,000
- Payback Period: Approximately 3.2 to 3.8 years
Beyond monthly cash flow, adding a certified legal secondary suite increases the resale valuation of a Vancouver single-family home by \$120,000 to \$200,000+, as future buyers can use the suite’s rental income to qualify for a larger purchase mortgage.
Step-by-Step Municipal Permitting & Inspection Workflow
Persistent Renovations Ltd. manages the entire City of Vancouver approval process from initial sketch to occupancy certificate:
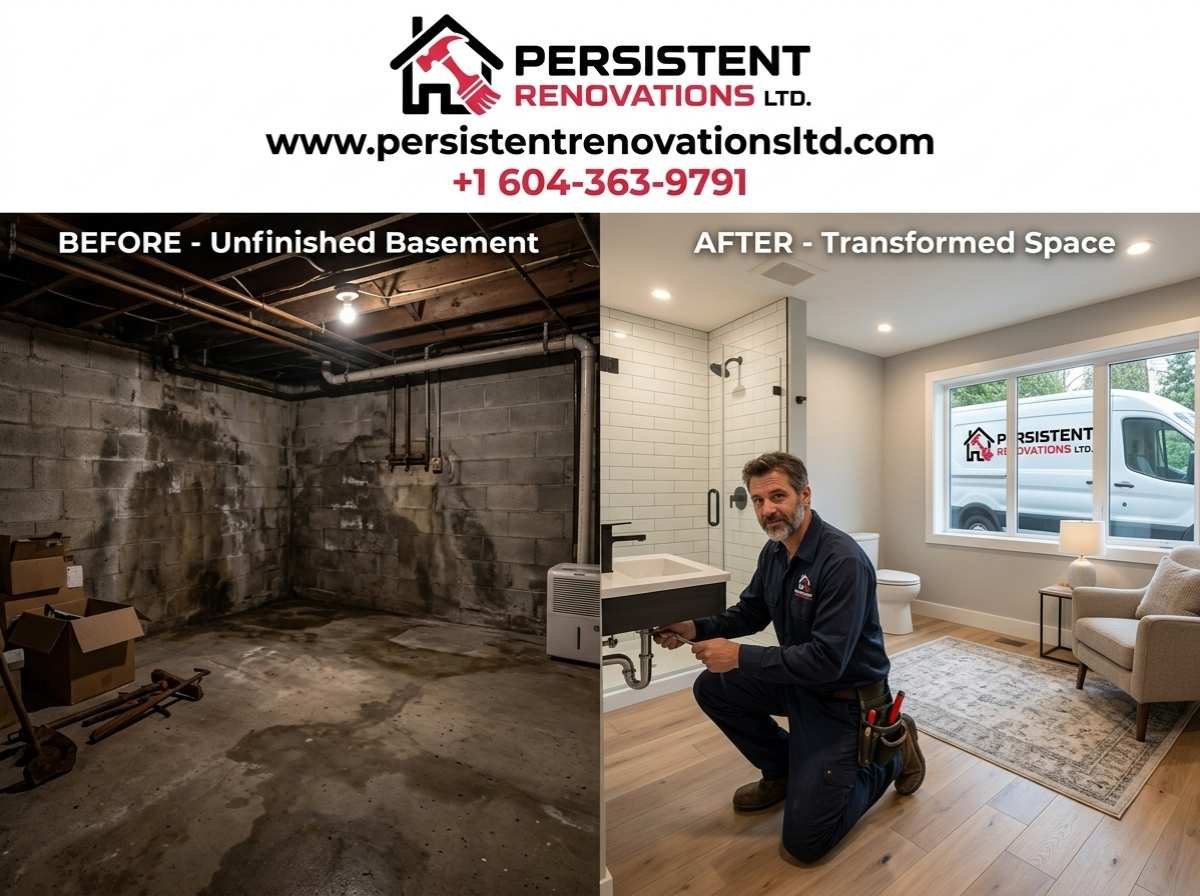
Stage 1: Pre-Screening & Title Search
We verify your zoning (e.g., R1-1 residential zoning allows secondary suites across Vancouver single-family neighborhoods) and review property easements.
Stage 2: Architectural & Engineering Drawings
Our team produces scaled floor plans, cross-sections showing fire separations, window sizing calculations, and plumbing schematics, submitting the complete package to City Hall.
Stage 3: Trade Permits & Structural Rough-Ins
Once the primary building permit is issued, our licensed electricians and plumbers pull trade permits. After structural framing and rough-ins are complete, municipal inspectors verify:
- Framing & structural load transfers
- Plumbing drain-waste-vent (DWV) pressure tests
- Electrical wiring and box depths for double-drywall assemblies
Stage 4: Insulation & Pre-Drywall Inspection
Inspectors verify acoustic and thermal insulation batts, vapor barrier sealing, and firestopping around all mechanical penetrations.
Stage 5: Final Inspection & Occupancy Permit
After kitchens, bathrooms, egress hardware, and smoke alarms are active, the city conducts final electrical, plumbing, and building inspections, issuing an official Certificate of Occupancy.
Frequently Asked Questions
Can every single-family home in Vancouver have a legal secondary suite?
Under current City of Vancouver zoning regulations, nearly all single-family detached homes in residential zones (such as R1-1) are permitted to have one secondary suite, provided minimum ceiling heights and parking requirements are met. Properties with existing laneway homes can often retain both under recent Vancouver multiplex and density zoning updates.
Do I need to provide dedicated off-street parking for my suite tenant?
In most parts of the City of Vancouver, minimum parking requirements have been eliminated or reduced for secondary suites, particularly when properties are within walking distance of frequent transit networks. We verify parking bylaws for your specific property during our initial site feasibility assessment.
How do I handle laundry for a secondary suite?
While shared laundry in a common mechanical room is legally permitted, installing an independent, in-suite stacked washer and dryer increases monthly rental value by \$150 to \$250 and attracts high-quality, long-term tenants.
Will building a secondary suite increase my property taxes in BC?
Adding a secondary suite will modestly increase your municipal assessed improvement value, resulting in a small property tax adjustment. However, the \$22,000 to \$30,000 in annual rental revenue far outweighs the minor tax difference.
Build Your Legal Suite with Vancouver’s Trusted Contractors
Constructing a legal secondary suite requires master craftsmanship, meticulous permit compliance, and respectful project management. At Persistent Renovations Ltd., we deliver turnkey basement conversions that generate lifelong passive income.
Schedule your on-site suite feasibility assessment today:
- Phone: +1 (604) 363-9791
- Email: persistentrenovationsltd@gmail.com
- Online Booking: Complete our simple Contact Us form to get started.


